Indoor-Outdoor Living: Designing a South Florida Home That Blurs the Line
In South Florida, indoor-outdoor living isn't a design trend — it's how the best homes here are meant to function. A true indoor-outdoor home uses retractable glass walls, covered outdoor rooms, and matched flooring and finishes to erase the line between the air-conditioned interior and the covered terrace, so both spaces feel like one continuous room rather than a house with a patio attached.
For homeowners in Boca Raton, Delray Beach, Coral Springs and Parkland, getting this right is about more than a beautiful pool deck. It's a layout, materials, and climate decision that affects how the whole home lives — and it's one of the questions we get asked most by clients starting a renovation or new build.
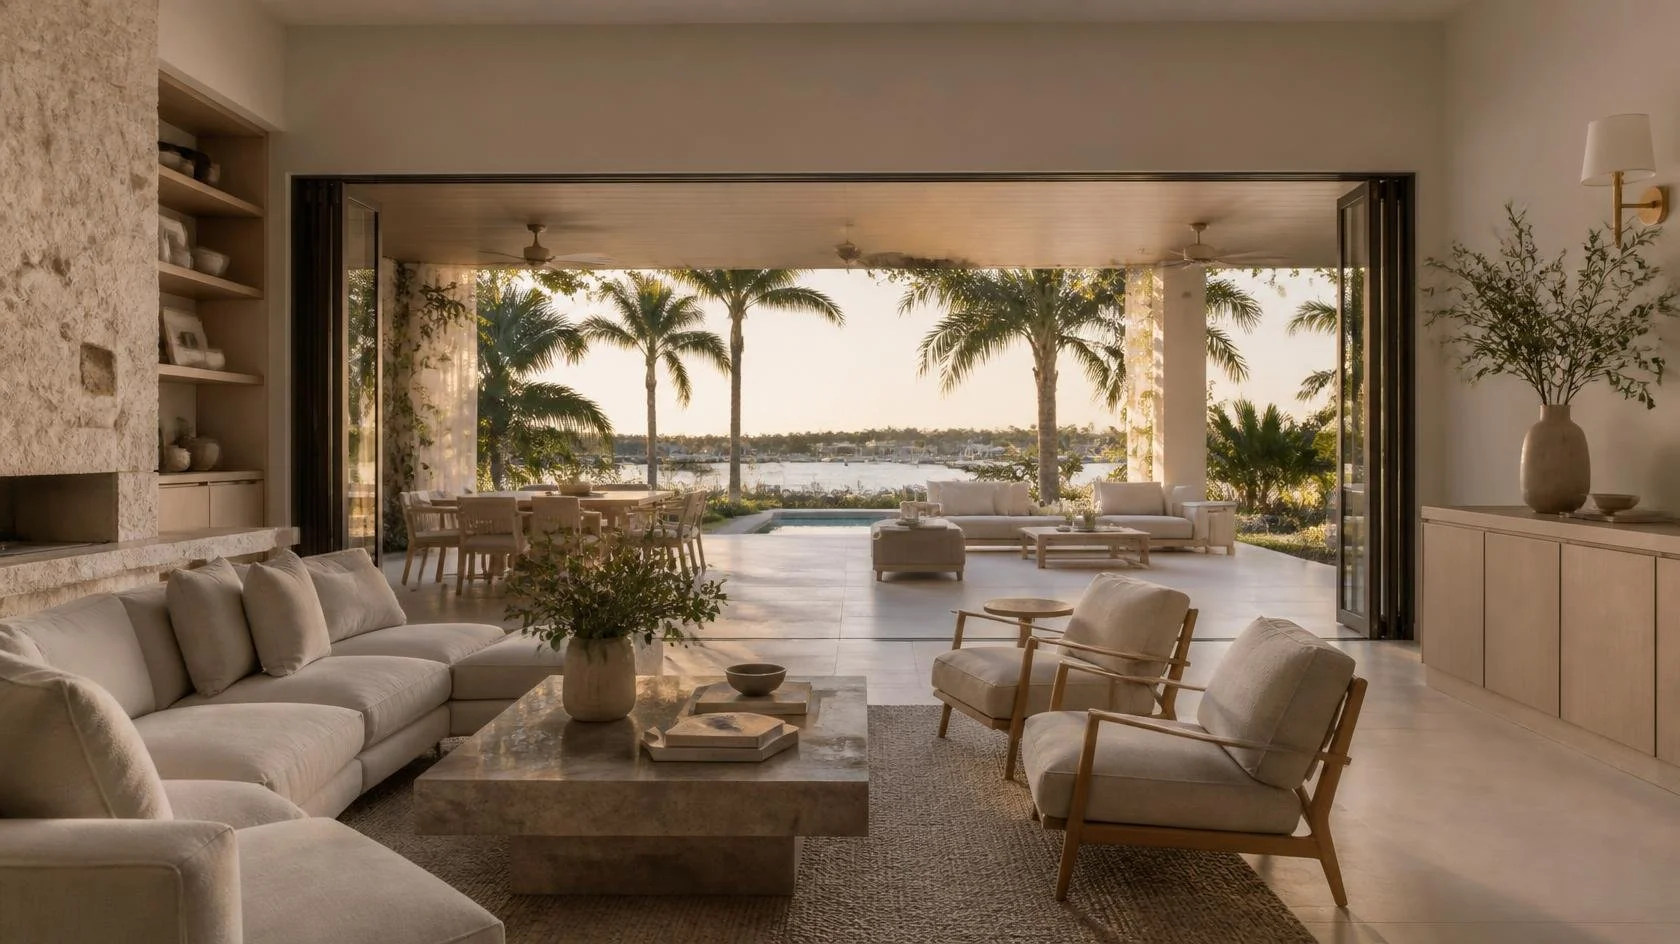
What makes a South Florida home feel like true indoor-outdoor living?
A home achieves real indoor-outdoor living when the interior and exterior spaces share sightlines, flooring, and finish language, and the transition between them can fully open — not just a slider, but a wall-width opening that removes the boundary entirely. The goal is a covered outdoor room that functions like an additional living room, not a patio that happens to be near the house.
Three elements separate a genuine indoor-outdoor home from a house with a nice backyard:
A full-width opening, not a single door. Retractable or pocketing glass walls that span an entire great room or kitchen wall do more for the indoor-outdoor feel than any furniture choice. When the wall disappears, the ceiling line, flooring, and sightlines carry straight through to the covered terrace.
Continuous or matched flooring. Running the same porcelain or natural stone (in an appropriately slip-rated outdoor finish) from the interior through to the covered lanai removes the visual seam that makes a patio read as a separate space.
A "room," not a slab. The outdoor space needs the same design attention as an interior room — defined seating and dining zones, layered lighting, shade, and often a summer kitchen — rather than a stretch of pavers with furniture placed on top.
Homes that get this right end up living larger than their square footage suggests, because the usable living space effectively doubles for eight or nine months of the year.
What materials and features make indoor-outdoor spaces work in Florida's climate?
The materials that make indoor-outdoor spaces succeed in South Florida are the ones engineered for humidity, salt air, and sun exposure: retractable glass wall systems, slip-rated porcelain or natural stone flooring, performance outdoor fabrics, and corrosion-resistant hardware and fixtures throughout.
A few specifics worth knowing before you plan:
Glass wall systems. Retractable or pivoting glass walls (rather than standard sliders) are what allow a full-width opening. Impact-rated, Low-E glass is standard in most South Florida jurisdictions and has the added benefit of reducing UV fading on interior furnishings near the opening.
Flooring. Large-format porcelain panels and sealed natural stone, specified with an outdoor slip rating, can run continuously from inside to out without a material change at the threshold — this is one of the details that most affects whether a space reads as "one room" or "two."
Shade structures. Motorized louvered pergolas and fixed roof extensions have become standard for South Florida outdoor rooms, allowing the space to stay usable through both intense midday sun and passing summer rain.
Fabric and furnishings. Performance outdoor fabrics now come in the same textures and colors as high-end indoor upholstery, so outdoor seating doesn't read as a lesser version of the interior.
Fixtures and hardware. Anything within reach of salt air or pool chemicals should be marine-grade stainless steel or powder-coated aluminum — a detail that's easy to overlook and expensive to fix once corrosion sets in on lighting or plumbing fixtures.
Kitchens and cabinetry. Outdoor kitchen cabinetry in stainless steel, marine-grade polymer, or specially sealed materials holds up to humidity in ways standard cabinetry cannot.
The design philosophy driving a lot of 2026 South Florida projects is what's often called "quiet luxury" — fewer statement pieces, better materials, and rooms that feel effortless rather than heavily styled. That philosophy applies especially well to indoor-outdoor spaces, where the goal is a seamless feel, not a showpiece patio.
How much does an indoor-outdoor living renovation cost in South Florida?
Indoor-outdoor renovations in South Florida vary widely by scope, but homeowners should generally plan on $150 to $250 per square foot for a fully furnished, climate-appropriate covered outdoor living and dining area, and $40,000 to $100,000 or more for a professional-grade outdoor kitchen, with retractable glass wall systems as a significant additional line item.
A useful way to think about scope:
Refresh an existing lanai or covered patio: new flooring, furnishings, lighting, and a retractable glass wall retrofit — generally the lower end of the range, though glass wall systems alone can be a meaningful investment.
New covered outdoor room with a summer kitchen: a full build-out with shade structure, outdoor kitchen, and furnished living and dining zones typically lands in the $150,000–$300,000+ range depending on size and finish level.
Full home addition connecting to an outdoor room: when the project includes structural changes to the home itself, costs track closer to general room-addition pricing in South Florida, which commonly runs $250–$600 per square foot depending on structural requirements, flood zone considerations, and finish expectations.
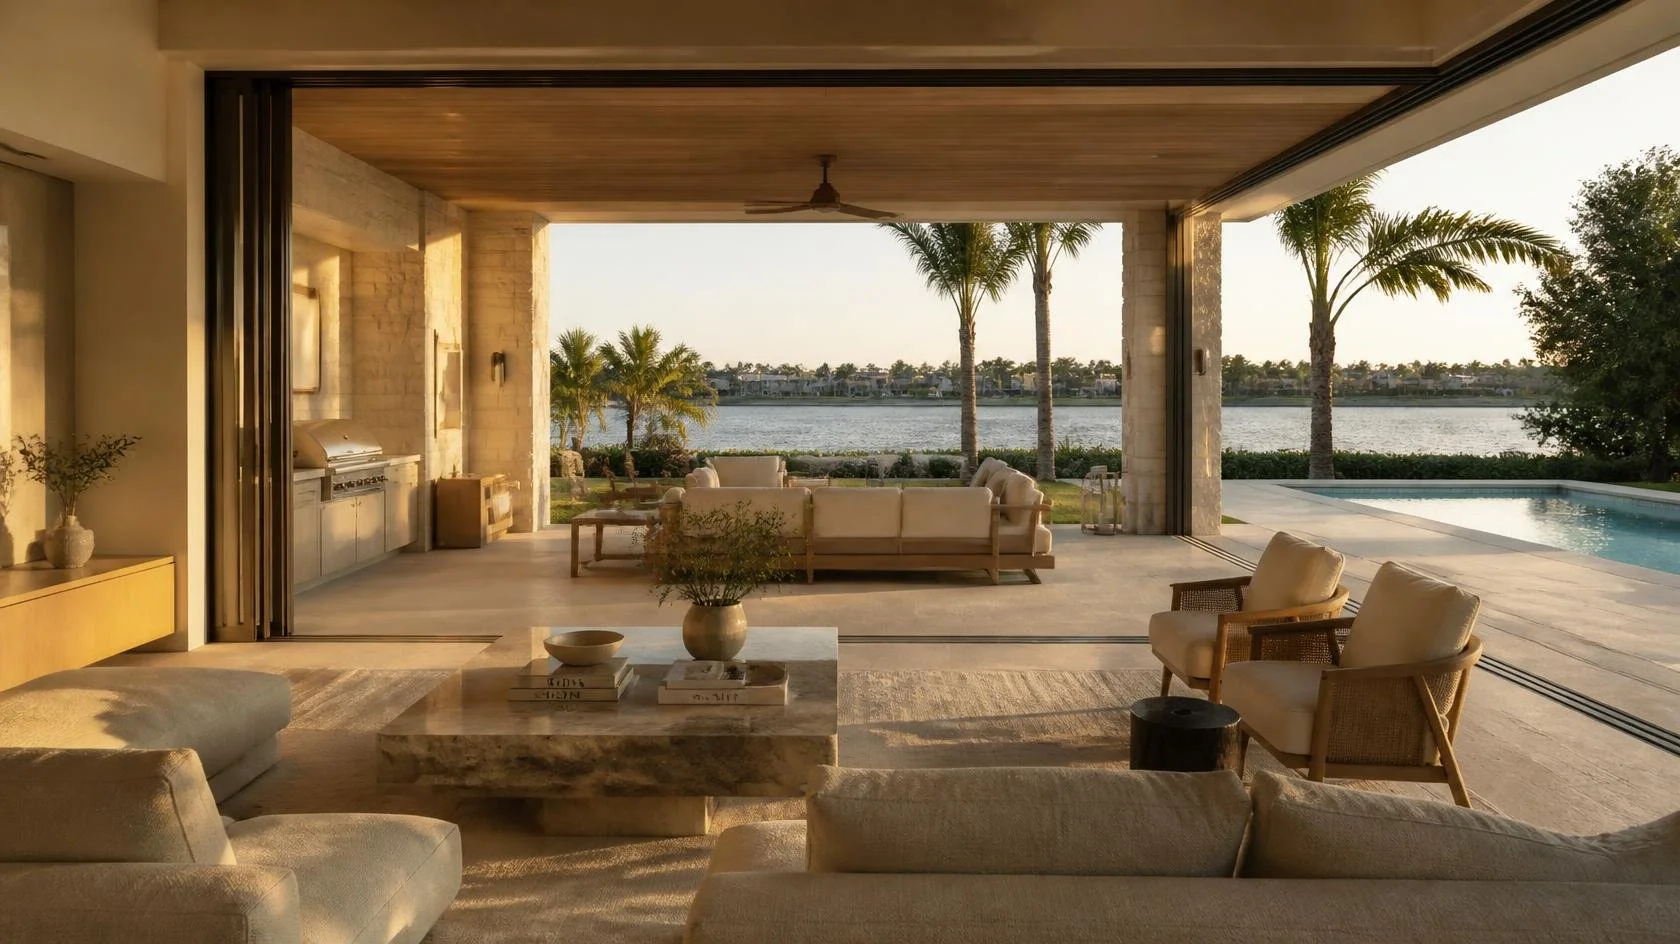
A common scenario we see: a homeowner in Delray Beach wants to convert an underused covered patio into a true extension of the great room. The existing structure is sound, but the flooring doesn't match the interior, the sliding door is a standard single-panel unit, and the furniture is builder-grade outdoor wicker. Rather than a full addition, the fix is often a retractable glass wall retrofit, continuous flooring through the opening, and a properly designed furniture and lighting plan — a project that transforms how the whole downstairs feels, at a fraction of the cost of building new square footage.
Frequently Asked Questions
Do I need a full addition to achieve indoor-outdoor living, or can I retrofit an existing patio? Most homes don't need a full addition. Retrofitting an existing covered patio with a retractable glass wall, matched flooring, and a proper furniture plan achieves the same effect in many cases, at significantly less cost than new construction.
What's the biggest mistake homeowners make with outdoor living spaces? Treating the outdoor space as an afterthought — furniture placed on existing pavers without a design plan for flooring continuity, shade, or lighting. The result looks like a patio, not an extension of the home.
Are retractable glass walls worth the investment compared to standard sliding doors? For homeowners who want a genuine indoor-outdoor feel, yes. Standard sliders still leave a visible frame and track dividing the spaces; a full retractable wall system removes that boundary almost entirely.
How do I keep an outdoor room comfortable through South Florida's rainy season? A properly engineered shade structure — whether a fixed roof extension or a motorized louvered pergola — combined with good airflow and ceiling fans keeps a covered outdoor room usable through summer storms and midday heat alike.
Does an indoor-outdoor renovation add resale value? Well-executed outdoor living space is one of the most consistently valued upgrades in South Florida's luxury market, where buyers actively look for homes that already deliver a resort-style connection between indoors and out.
True indoor-outdoor living in South Florida comes from full-width retractable glass walls, matched interior-to-exterior flooring, and climate-engineered materials that let a covered outdoor room function as a genuine extension of the home, not just a patio beside it.
Ready to see what indoor-outdoor living could look like in your own home? Schedule a design consultation and we'll walk your space, assess what's structurally possible, and build a plan that turns your patio into the room you actually live in.
Krissy Rey Design offers full-service interior design for seasonal residents, out-of-state buyers, and busy professionals throughout South Florida, including Boca Raton, Delray Beach, Coral Springs, and Parkland.